
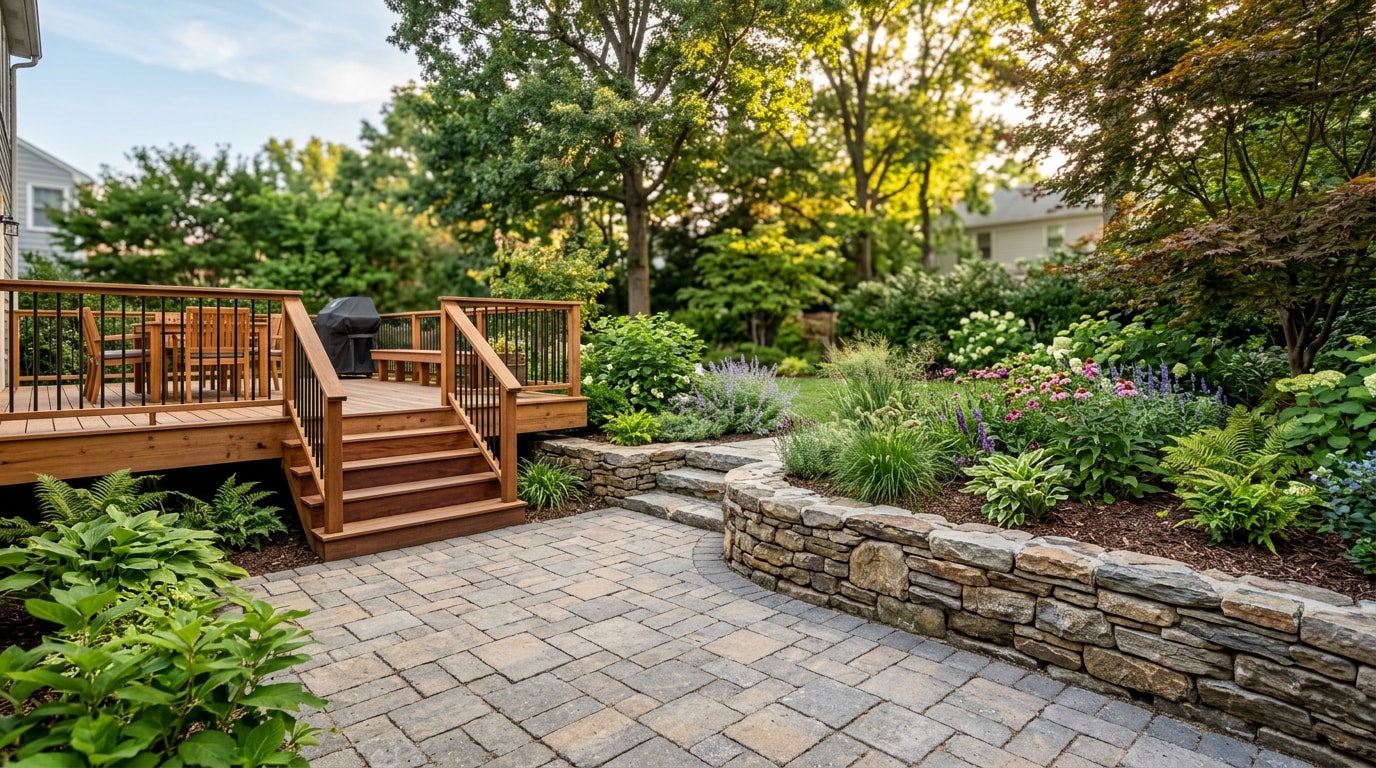
Deck landscaping in Arlington, VA means more than tucking a few shrubs next to the railing. It's the patio, walkway, retaining wall, and fire pit that turn a deck sitting on posts into a backyard that actually works. This guide covers the stone, paver, and masonry choices that hold up around Arlington decks, plus the permit rules that apply before anyone breaks ground.
What Counts as Deck Landscaping in Arlington
Most Arlington lots are compact, which means a deck rarely sits in isolation. It usually backs up to a slope, sits a few feet above grade, or ends at a stretch of bare yard that never gets used.
Deck landscaping covers the ground-level work that closes those gaps:
- A patio at the base of the stairs so the deck has somewhere to lead
- A walkway connecting the deck to the driveway, side yard, or gate
- A retaining wall where the deck meets a grade change
- A garden wall or planting bed that softens the transition from wood to lawn
- A fire pit or seating area that extends the deck's footprint at ground level
CM Hardscapes designs and builds that ground-level side of the project. We're a hardscape and masonry contractor, not deck carpenters, and we'd rather say that upfront than blur the line the way a lot of "full service" sites do. If a new deck is part of the plan, we coordinate with your deck builder on grading and footings; our crews handle everything that touches stone, pavers, concrete, and block.
Hardscape Features That Pair With a Deck
Patios That Extend the Deck's Footprint
A patio at deck level or at ground level beneath it gives a yard a second zone for dining or grilling without crowding the deck itself. Patio installation in paver or natural stone is the most common way Arlington homeowners add that square footage.
Walkways That Connect Deck to Yard
A deck that dead-ends into grass gets a dirt path within a season. A properly base-prepped walkway installation routes foot traffic where it's supposed to go and keeps mulch and mud off the deck boards.
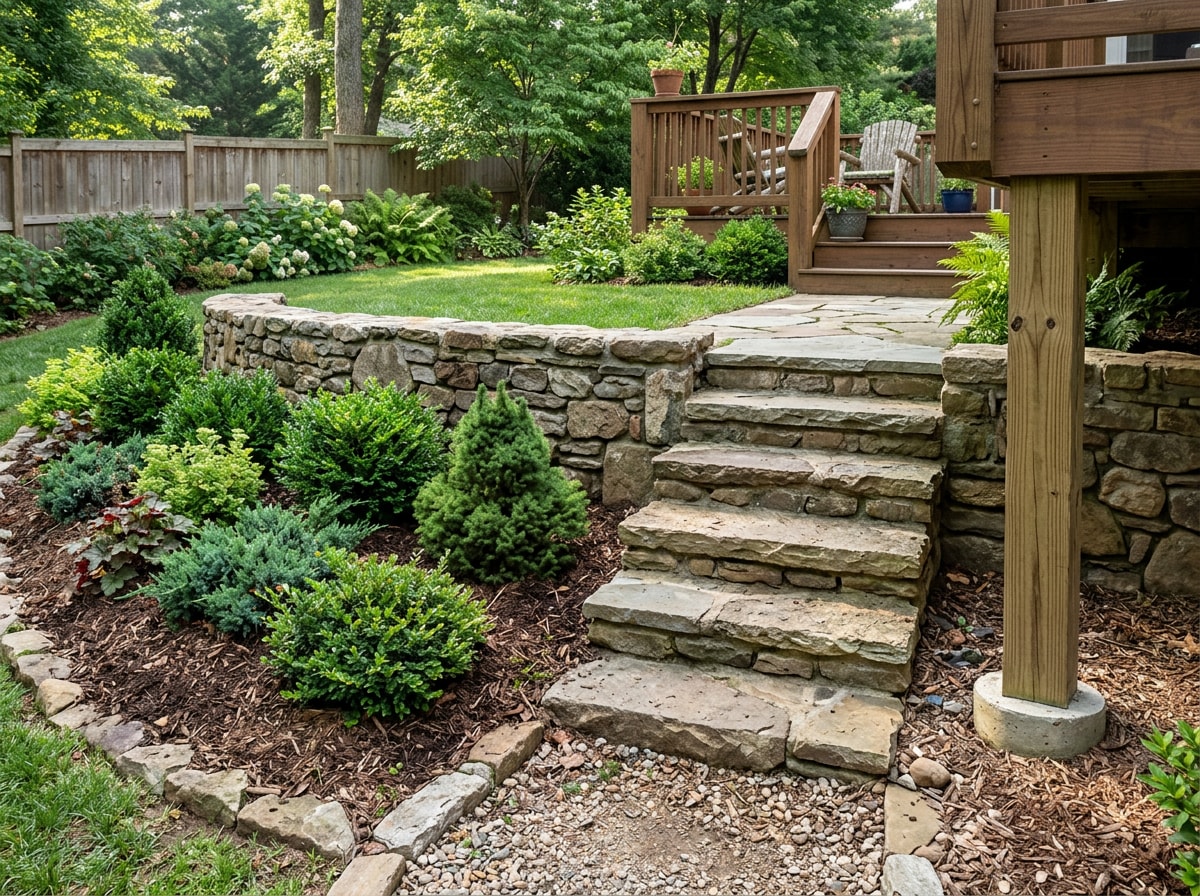
Steps and Stoops for Sloped Lots
Arlington's topography means plenty of decks sit several feet above a sloped yard. Steps and stoops installation with proper rise-and-run spacing and non-slip treads is a safety requirement on grade, not a cosmetic choice.
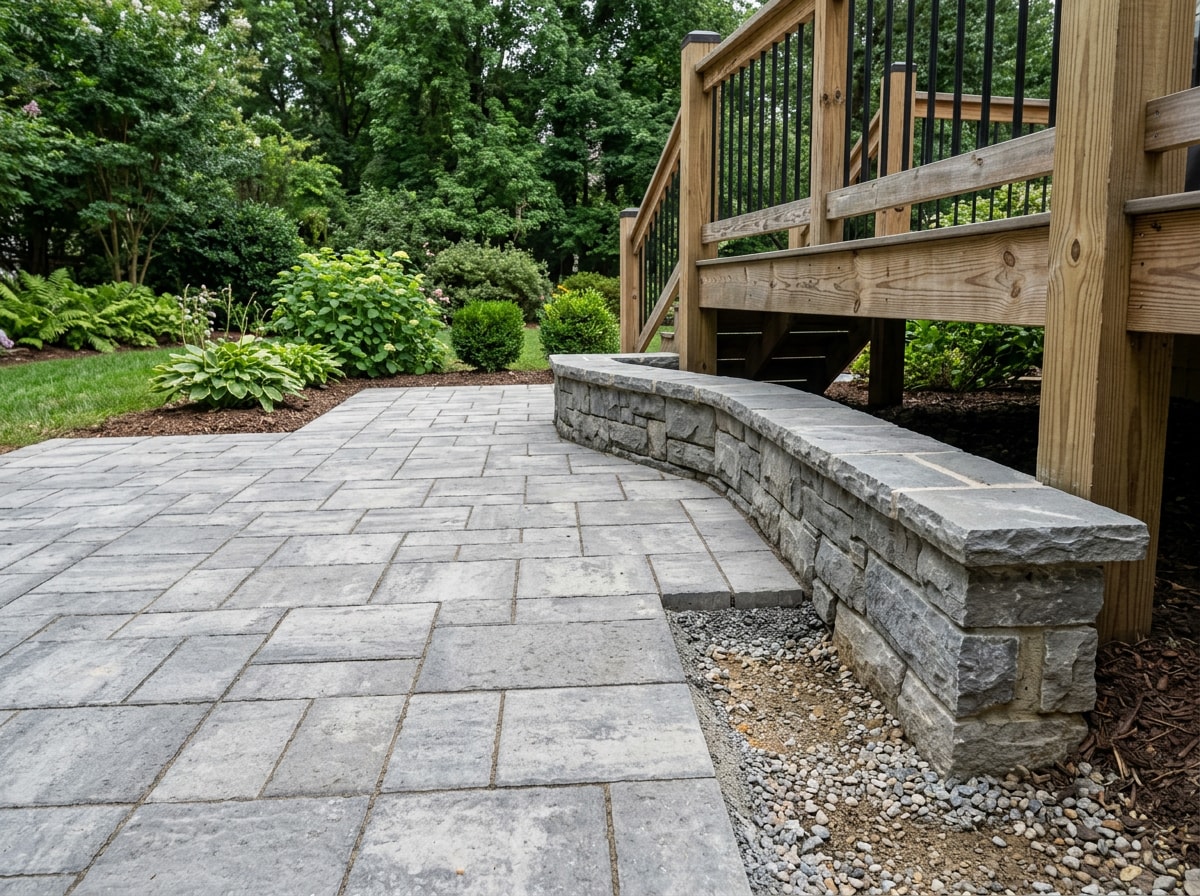
Retaining Walls for Grade Changes
When a deck sits at the top of a slope, a retaining wall below it holds soil back and creates a level patio or planting shelf underneath. Backfill and drainage matter more than the visible stone: Fairfax County's published retaining wall standards call for a perforated drain pipe and gravel backfill behind masonry and concrete walls, and Arlington projects follow the same Virginia Residential Code backfill requirements. We build to that standard on retaining wall installation projects across Arlington and Fairfax County.
Garden Walls and Planting Beds
A low garden wall at the base of a deck does double duty: it holds a raised planting bed and gives the transition from deck to lawn a defined edge instead of a straight drop into mulch.
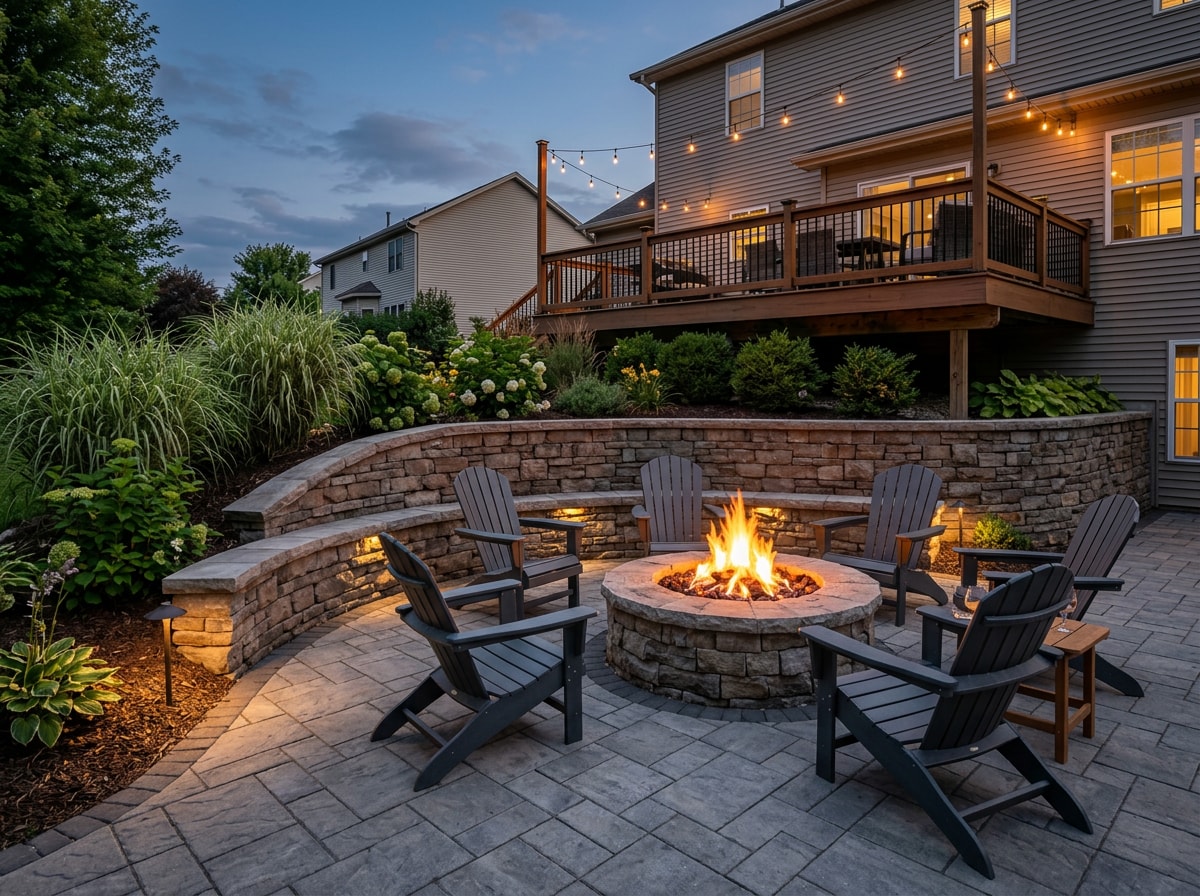
Fire Pits as a Ground-Level Gathering Spot
A fire pit built into a lower patio gives a deck's footprint somewhere to go after dark without putting an open flame on a wood or composite deck surface, which most manufacturers and local codes discourage. Fire pit installation on a stone or paver base solves that.
Material Choices for Arlington's Climate
Arlington sees humid summers and freeze-thaw winters, which rules out a few materials homeowners ask about. Here's how the common hardscape options compare for a deck-adjacent patio or walkway:
| Material | Typical Look | Maintenance | Best Use Near a Deck |
|---|---|---|---|
| Concrete pavers | Uniform, wide color/pattern range | Low; occasional resanding of joints | Patios, walkways, high-traffic zones |
| Natural stone (flagstone, bluestone) | Irregular, high-end | Low; may need periodic sealing | Patios, steps, garden walls |
| Stamped or poured concrete | Smooth or textured, fewer seams | Low; can crack over frost heave if base isn't prepped | Walkways, pool-adjacent patios |
| Brick | Classic, traditional | Low; repointing needed over decades | Borders, steps, accent walls |
Our stone masonry and brick masonry teams handle the dry-stack and mortared work; if you prefer poured surfaces, concrete patio installation and concrete walkway installation cover that side. Exact cost depends on square footage, base depth, and material, which is why we price it after a site visit rather than quoting a flat number online.
Plant Choices Around an Arlington Deck
Planting around a deck has one job: soften the hardscape without blocking sightlines or dropping debris where people walk. Arlington is now classified as USDA Plant Hardiness Zone 7b under the 2023 map update, a shift from the older Zone 7a designation that still shows up on outdated plant tags and older contractor pages. Arlington, Virginia is in Zones 7b, which is a change from the 2012 USDA Hardiness Zone Map which has Arlington in Zone 7a.
That half-zone shift matters for plant selection at the edges of a patio or wall:
- Low, non-shedding evergreens work best right at a patio edge
- Deciduous shrubs with fall color read well against stone or paver walls
- Anything planted inside a garden wall bed should tolerate the reflected heat off stone or concrete in summer
We don't sell planting plans, but we grade and build the beds correctly so a landscaper's plant list actually survives.
Permits and Grading Rules in Arlington County
Deck construction itself requires a permit through Arlington's Department of Community Planning, Housing & Development. Deck construction is considered an addition to a home, and therefore requires permits and inspections to ensure it is safe , and that applies before any patio or wall tied into it gets built.
The hardscape work around a deck has its own triggers:
- Retaining walls over a certain height typically need a structural permit
- Patios that increase impervious surface near a property line can trigger a zoning review
- Grading that redirects water toward a neighbor's lot is a common rejection reason
We pull the permits our scope requires and coordinate timing with your deck contractor so inspections don't stall the whole project. For homeowners in Fairfax, VA, Alexandria, VA, or Fairfax County, VA, the process looks similar but the specific thresholds differ county to county, so check with the local building office before finalizing a design.
Why an Integrated Hardscape and Masonry Team Matters
A deck-only contractor who hands off the yard to a separate landscaper is how projects end up with a patio that's two inches off from the deck stairs, or a retaining wall built after the deck footings were already poured in the wrong spot. CM Hardscapes handles the hardscape and masonry side of a project as one scope, which is where most of the coordination problems on a split project actually happen.
We've walked onto enough Arlington backyards with a deck already built and a yard that was never graded to meet it. Fixing that after the fact costs more than designing it together would have. You can see examples of finished patio, wall, and walkway work on our projects page.
If you're planning a deck or already have one and need the ground-level work designed around it, get a free estimate and we'll walk the site with you before anything is designed on paper.
FAQ
Does CM Hardscapes build the deck itself?
No. We build the hardscape and masonry around a deck, patios, walkways, retaining walls, garden walls, steps, and fire pits. We coordinate with your deck carpenter on grading and layout, but deck framing and decking material installation are outside our scope.
Do I need a permit for a patio or wall next to my deck in Arlington?
Often, yes. Deck construction is considered an addition to a home, and therefore requires permits and inspections to ensure it is safe , and retaining walls above a certain height or patios that change drainage patterns can trigger a separate review. Check with Arlington County's CPHD before finalizing a design.
What's the best hardscape material to pair with a deck in Arlington?
Pavers and natural stone both hold up well through Arlington's freeze-thaw winters and need less long-term maintenance than stamped concrete on a poorly prepped base. The right choice depends on your budget and the deck's style; see the material comparison table above.
What USDA planting zone is Arlington in?
Arlington is in USDA Hardiness Zone 7b under the current map, a change from the older Zone 7a classification. Use that when choosing plants for beds along a patio or garden wall.
How long does a patio or retaining wall project take near a deck?
Most patio and wall projects run from a few days to a few weeks depending on square footage, wall height, and permit review time. Projects tied to a sloped lot or a retaining wall over 4 feet typically take longer due to structural review.
How much does hardscaping around a deck cost?
Cost depends on material, square footage, and site grading, so we price it after a walkthrough rather than quoting a flat per-square-foot number online. Contact us for a free estimate specific to your yard.